Second Floor Additions in Bayside & Jamaica Queens – Understanding the Full NYC DOB Permit Process
PUREWAL CONTRACTORS INC • May 25, 2026
Offering valuable insights into the construction industry, featuring expert tips, project showcases, and the latest trends. Providing practical advice for homeowners and builders alike, helping you make informed decisions about renovations and new builds
As families grow and property values continue rising in Queens, many homeowners in Bayside and Jamaica are choosing second floor additions instead of relocating. Expanding upward allows homeowners to create additional bedrooms, larger living areas, home offices, or even legal multi-family layouts while staying in the neighborhood they already love.
But building a second story in New York City is not simply a construction project. Every vertical extension must comply with NYC Department of Buildings (DOB) regulations, zoning laws, structural engineering requirements, and permit approvals.
Understanding the full process before construction begins can help homeowners avoid delays, violations, and costly mistakes.
Why Homeowners in Bayside and Jamaica Queens Build Upward
Many homes throughout Bayside and Jamaica were originally designed decades ago with smaller layouts that no longer fit modern living needs. Rather than moving to a larger home, homeowners are investing in second story additions to maximize their existing property.
Common reasons for adding a second floor include:
- Expanding living space for growing families
- Adding bedrooms and bathrooms
- Increasing property value
- Creating a larger master suite
- Accommodating multi-generational living
- Modernizing older homes
- Preserving backyard space while increasing square footage
In neighborhoods where real estate prices continue increasing, a properly designed second floor addition can become a valuable long-term investment.
The First Step: Zoning and Property Review
Before architectural plans are created, the property must be reviewed to determine whether a second floor addition is legally permitted under NYC zoning regulations.
This review examines several important factors, including:
- Lot dimensions
- Existing building size
- Floor Area Ratio (FAR)
- Height restrictions
- Rear yard requirements
- Side yard setbacks
- Existing occupancy classification
Homes in Bayside and Jamaica Queens are commonly located within zoning districts such as:
- R2A
- R3X
- R4
- R5
Each zoning district has specific limitations that determine how much additional square footage can legally be added.
Structural Engineering Evaluation
Adding a second floor places significant additional weight on the home’s existing structure.
Before filing plans with the NYC DOB, a structural engineer evaluates whether the: can safely support another level.
- foundation
- framing
- load-bearing walls
- beams
- footings
A proper engineering review helps prevent serious structural issues during construction.
Architectural Plans and DOB Filing
Once zoning and structural feasibility are confirmed, detailed construction drawings are prepared for DOB submission.
The architectural plans generally include:
- Existing conditions
- Demolition plans
- Proposed layouts
- Structural drawings
- Elevations
- Stair configurations
- Fire safety requirements
- Energy code compliance
Most second floor additions in Queens are filed with the DOB as ALT-1 Applications
An Alteration Type 1 filing is required when a project changes:
- building structure
- occupancy
- use
- egress
- Certificate of Occupancy
DOB Plan Review and Approval Process
After submission, the NYC Department of Buildings reviews the plans in detail.
DOB examiners frequently issue objections requesting revisions or additional information before approval is granted.
Common objections may involve:
- zoning inconsistencies
- stair compliance
- structural calculations
- egress requirements
- energy code corrections
- incomplete details on the plans
The architect responds to DOB objections and resubmits revised drawings until approvals are finalized.
For most second floor additions in Bayside and Jamaica Queens, DOB approvals typically take: 6 to 16 weeks OR MORE
Construction Permits and Legal Requirements
After DOB approval, the required permits are issued and construction can legally begin.
Permits may include:
- General construction permits
- Plumbing permits
- Electrical permits
- Mechanical permits
The Construction Phase
Second floor additions are typically completed in multiple stages.
Typical Construction Process
- Roof Removal (The existing roof is removed to prepare for the new floor system.)
- Second Floor Framing
- floor joists
- wall framing
- roof framing
- dormer construction if needed
- Mechanical Installations
- electrical systems
- plumbing lines
- HVAC installation
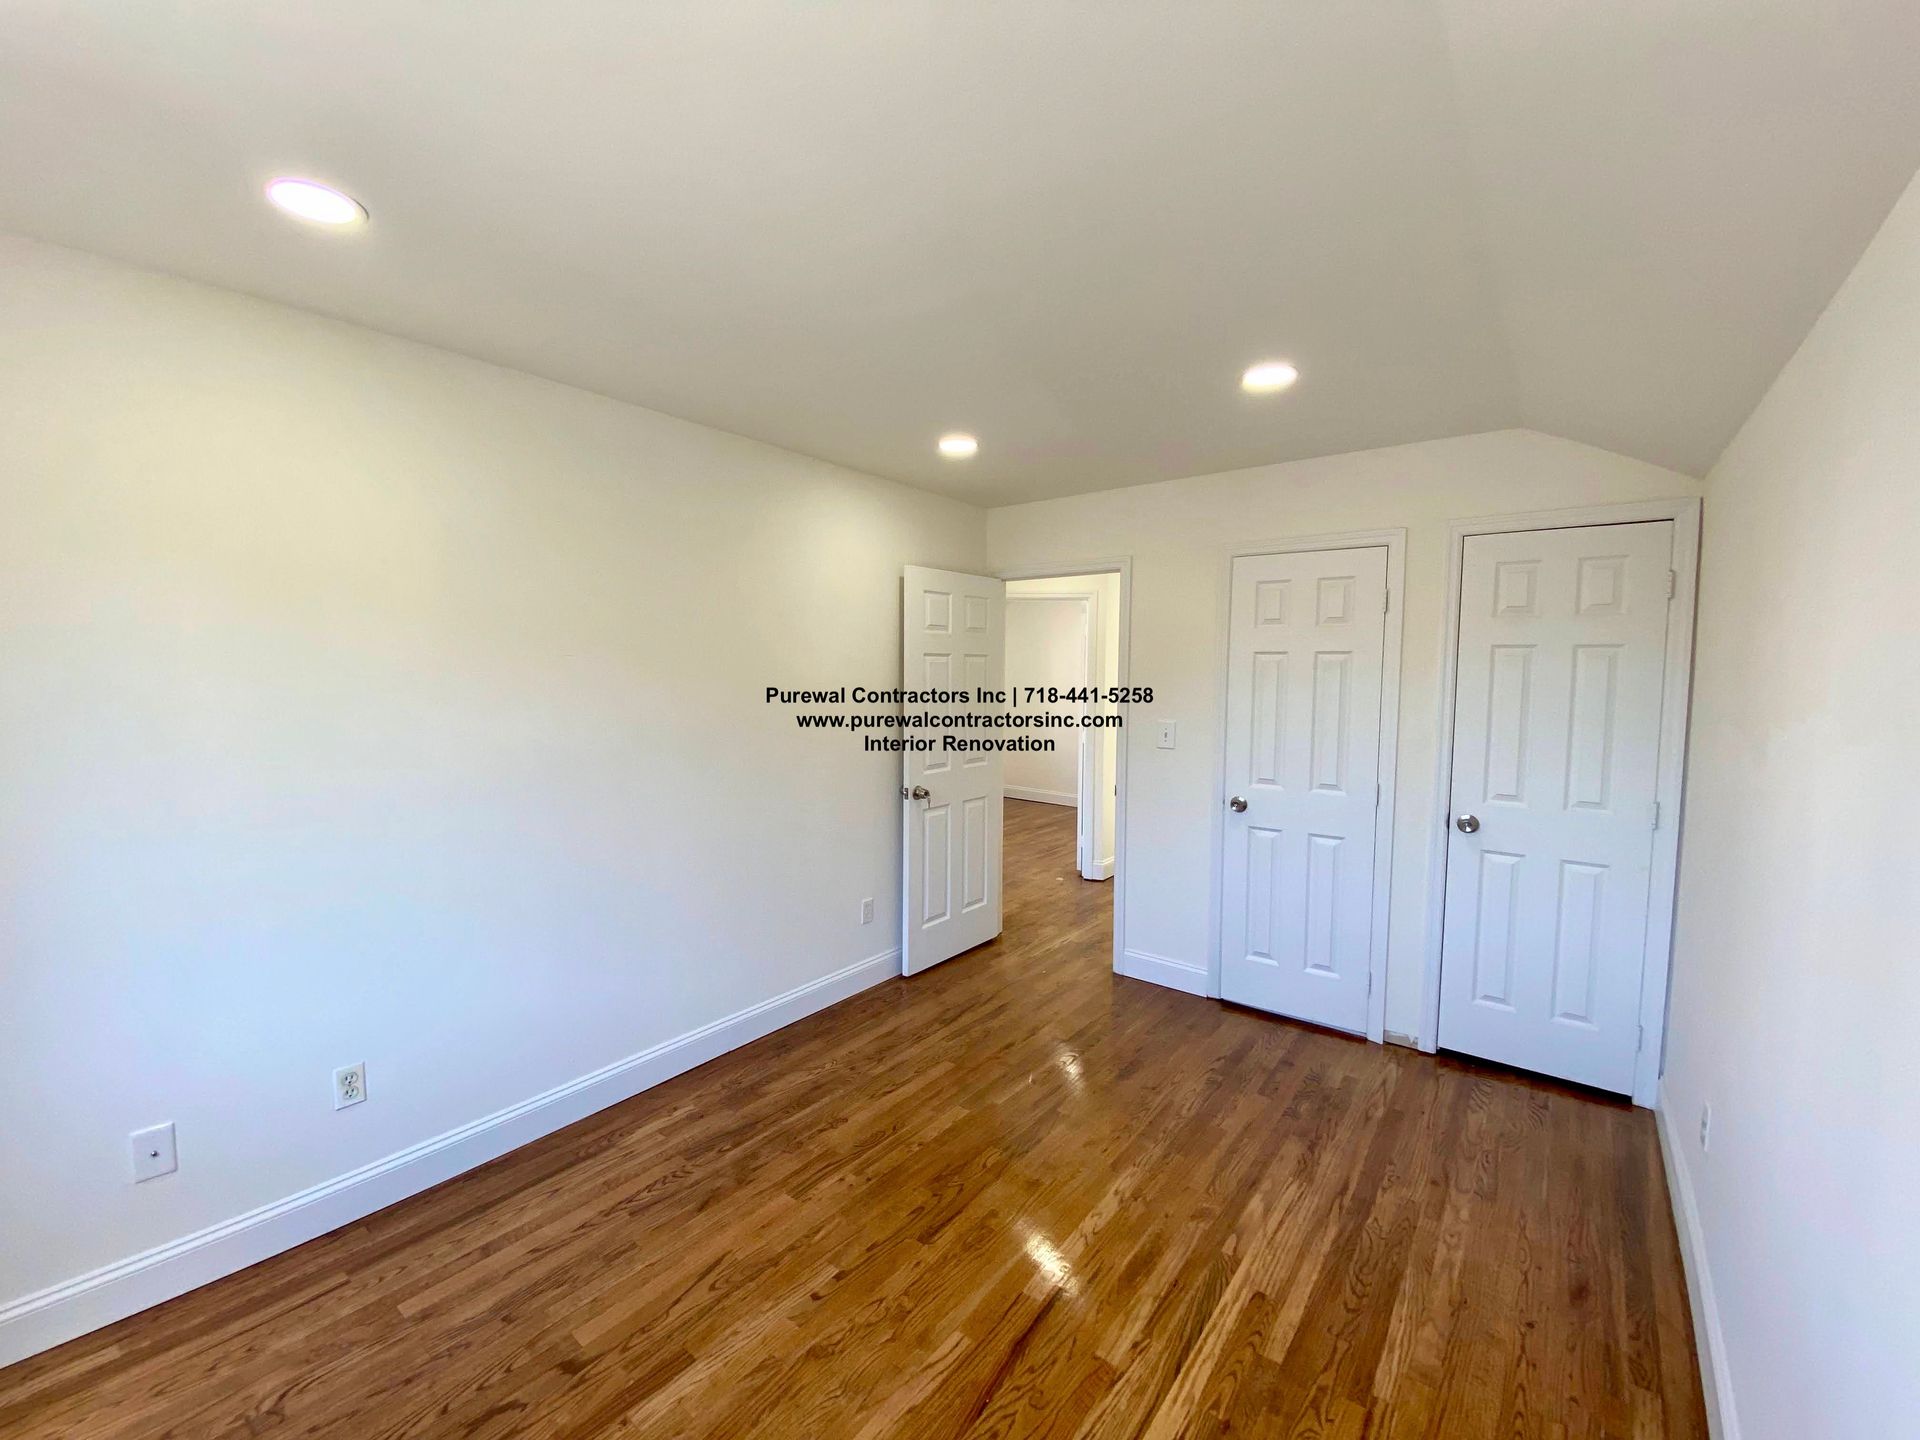
- Interior Finishes
- insulation
- drywall
- flooring
- painting
- trim installation
Construction timelines vary based on weather conditions, material availability, and the complexity of the project.
DOB Inspections and Final Sign-Off
Throughout construction, inspections are required to ensure all work complies with NYC building codes.
Inspections may include:
- framing inspections
- plumbing inspections
- electrical inspections
- insulation inspections
- final construction inspections
After all inspections are completed successfully, the DOB issues final sign-offs and updates the Certificate of Occupancy if required.
---
Planning a Second Floor Addition in Bayside or Jamaica Queens?
A successful second story addition requires careful planning, experienced professionals, and a clear understanding of NYC DOB regulations.
If you are considering a second floor addition in Bayside or Jamaica Queens, proper planning and DOB compliance are the keys to a successful project call Purewal Contractors Inc
Have Questions Contact Us
Contact Us